
BEDS4
BATHS2 full 1 partial
SQUARE FEET1,650
MLS#1024937
STATUSActive
PROPERTY TYPEResidential - Single Family
SCHOOLYonkers
Property Description
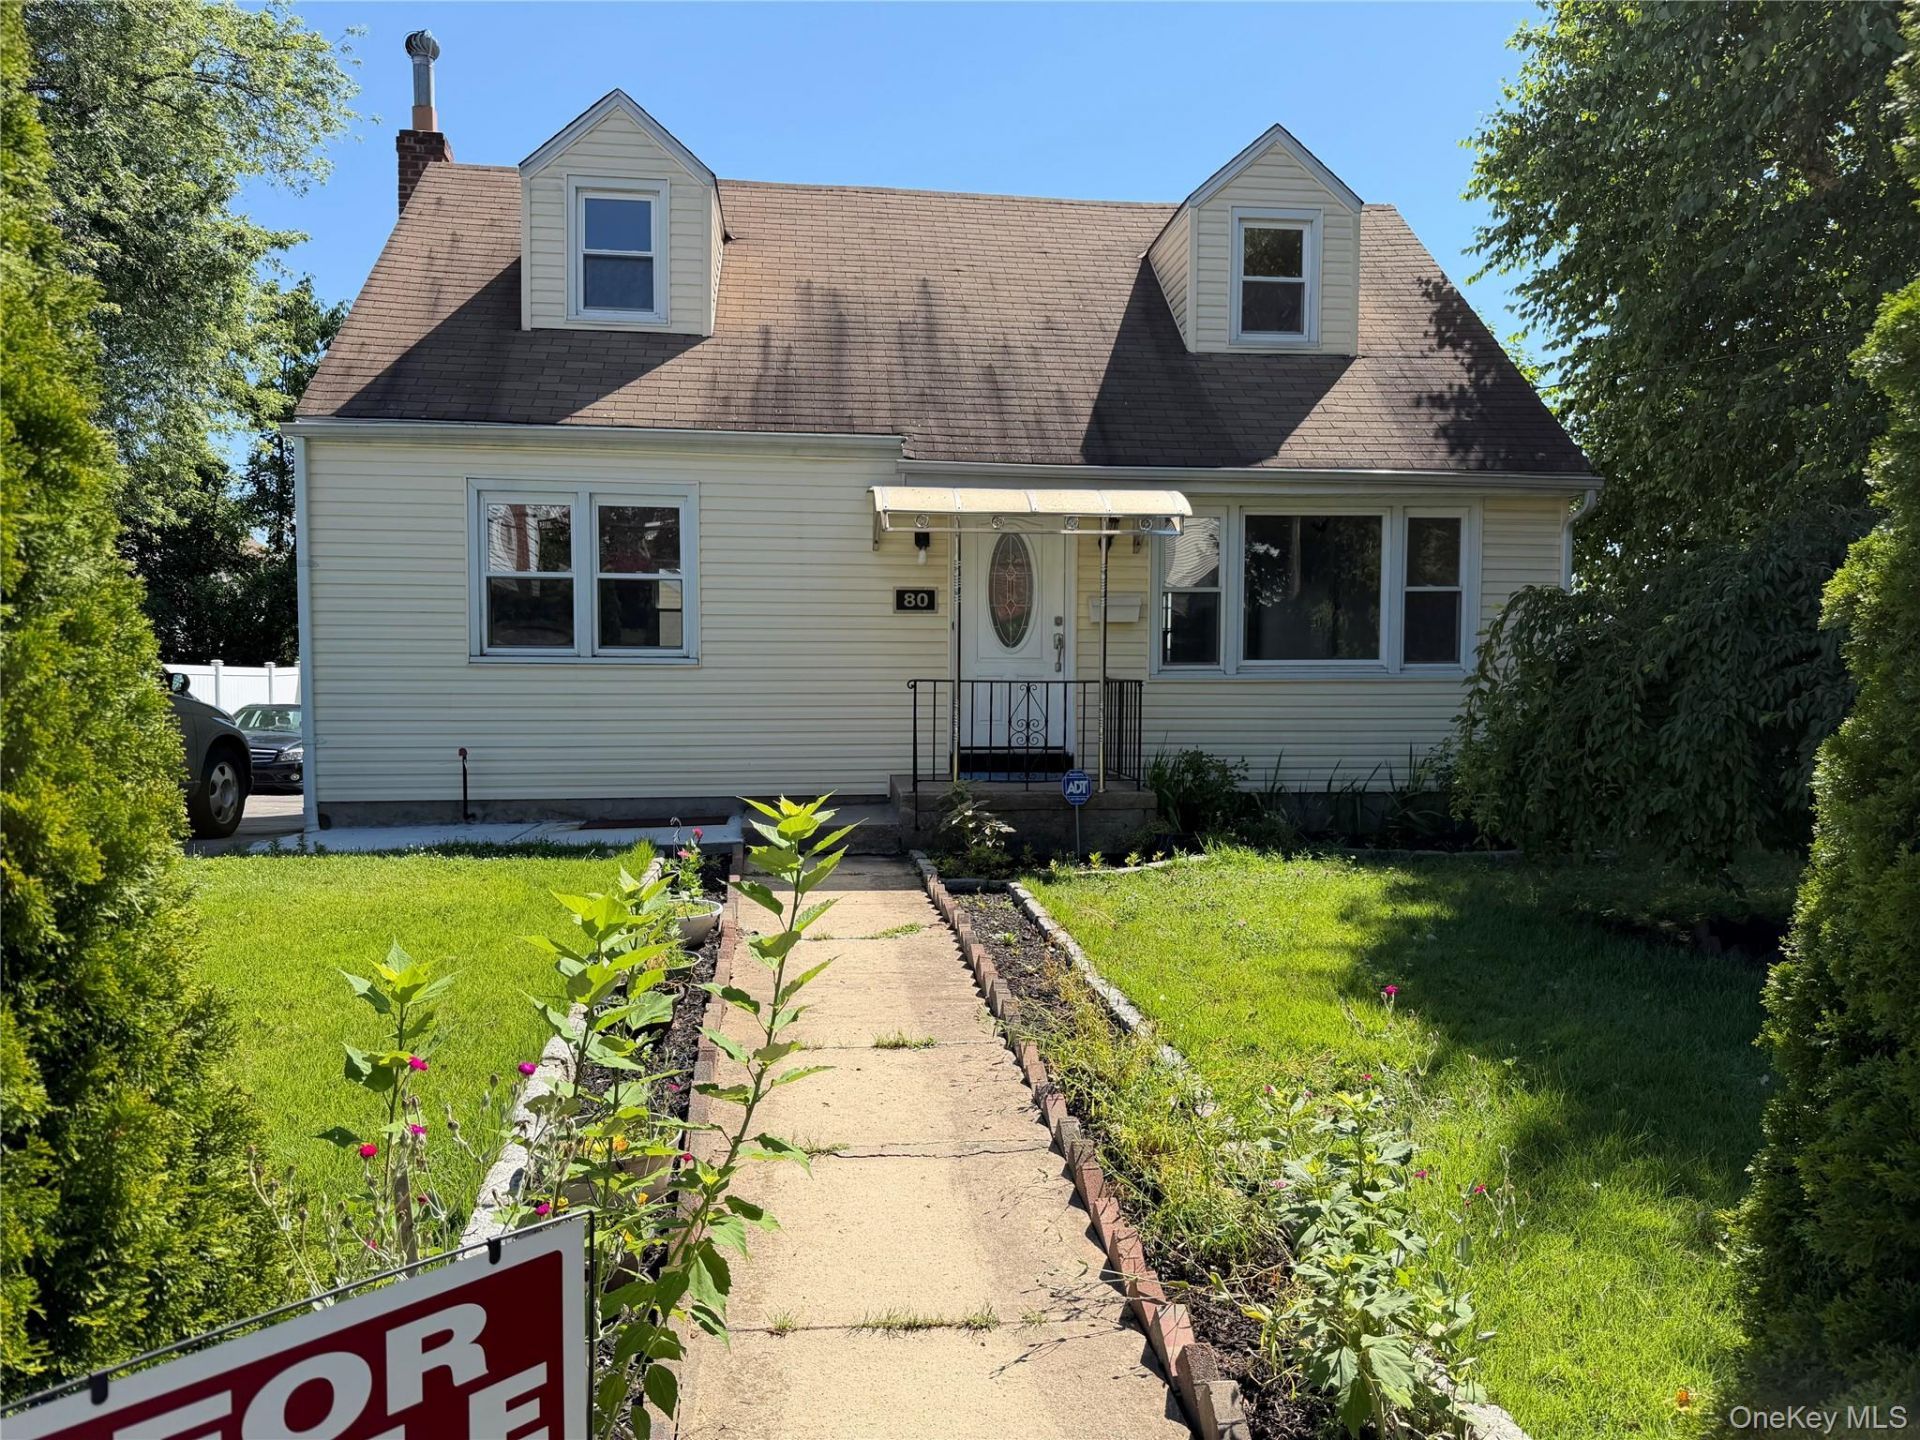
Welcome to 80 Westerly Street, a beautifully maintained Cape Cod-Style Home located in the heart of Dunwoodie neighborhood of Yonkers, This move-in-ready residence features 4 bedrooms and 3 bathrooms including a luxurious bathroom with a jacuzzi tub. The open floor plan provides a bright and inviting atmosphere, ideal for both everyday living and entertaining.Freshly painted and meticulously cared for, this home offers a walkout basement, a two-car garage, and a spacious backyard deck perfect for relaxing or hosting guests. The area beneath the deck provides additional covered space for entertaining, BBQ, gatherings, and outdoor enjoyment. Solar panels have been installed, helping to significantly reduce electricity costs and improve energy efficiency.Conveniently located near schools, shopping, restaurants, major highways, and public transportation, this exceptional home combines comfort, convenience, and modern amenities in one of Yonkers' most sought-after neighborhoods.Brand new Heating and Cooling system and water tank installed. Don't miss this opportunity to make 80 Westerly is your new home.
Property Features
Property Type: Residential - Single Family
Basement: Finished
Basement: Yes
Cooling: Central Air, Ductless
Garage: 2
Heating: Ducts, Forced Air, Natural Gas
Home Style: Cape Cod
Lot Size: 0.12 Acres
Taxes: $9,857
Year Built: 1952
Amenities
First Floor Bedroom
Breakfast Bar
Eat-in Kitchen
Entrance Foyer
Granite Counters
Kitchen Island
Open Floorplan
Open Kitchen
Primary Bathroom
Recessed Lighting
Smart Thermostat
Awning(s)
Garden
Rain Gutters
Feature Descriptions
Appliances: Dishwasher, Dryer, Exhaust Fan, Gas Cooktop, Gas Oven, Microwave, Refrigerator, Stainless Steel Appliance(s), Washer, Gas Water Heater
Building Area Total: 2000
Exclusions: None
Exterior: Frame, Vinyl Siding
Fencing: Back Yard, Partial
Flooring: Laminate, Tile
GarageY/N: Yes
Heating Zones: 1
Included In Taxes: Sewer, Trash
Inclusions: Gas Cook Top, Gas Oven, Dish Washer, Microwave, Display Refrigerator, Washer & Dryer
Laundry: Gas Dryer Hookup, In Basement
Lot Features: Back Yard, Front Yard, Landscaped, Level, Near Public Transit, Near School, Near Shops
Number Of Kitchens: 1
On Market Date: 2026-07-13
Other Structures: Garage(s)
Parcel Number: 1800-006-000-06403-000-0040
Parking Features: Driveway, Garage, Garage Door Opener
Parking Total: 7
Patio And Porch: Deck
Rental Term: Monthly
Road Responsibility: Public Maintained Road
Rooms Total: 6
Security Features: Smoke Detector(s)
Sewer: Public Sewer
Spa Y/N: Yes
Utilities: Electricity Available, Electricity Connected, Natural Gas Available, Natural Gas Connected, Sewer Available, Sewer Connected, Trash Collection Public, Water Available, Water Connected
Water: Public
Window Features: Double Pane Windows
Local Schools
High School: Yonkers (School Choice)
Middle School: Yonkers (School Choice)
Elementary School: Yonkers (School Choice)
School District: Yonkers
Estimate Your Payment
Estimated Payment
$ 5,629.46 per month $4,545.83 Principal & Interest $821.42 Property Tax $262.21 Homeowner's InsuranceChange Payment Information
Listed By / Shown By
Listing By
Agency Name: Million Mansions Realty, Inc.
Agency Phone: 914-374-0482

Shown By
Agent Name: Jerilynn Eisinger
Agent Phone: Primary: (516) 365-5780
Agency Title: Coldwell Banker American Homes

80 Westerly Street | MLS# 1024937
This single family home located at 80 Westerly Street , Yonkers, NY 10704 is currently listed for sale with an asking price of $899,000. This property was built in 1952 and has 4 bedrooms and 2 full and 1 partial baths with 1650 sq. ft. Westerly Street is located within the Yonkers school district. Search Yonkers real estate on jerilynneisinger.cbamhomes.com today.